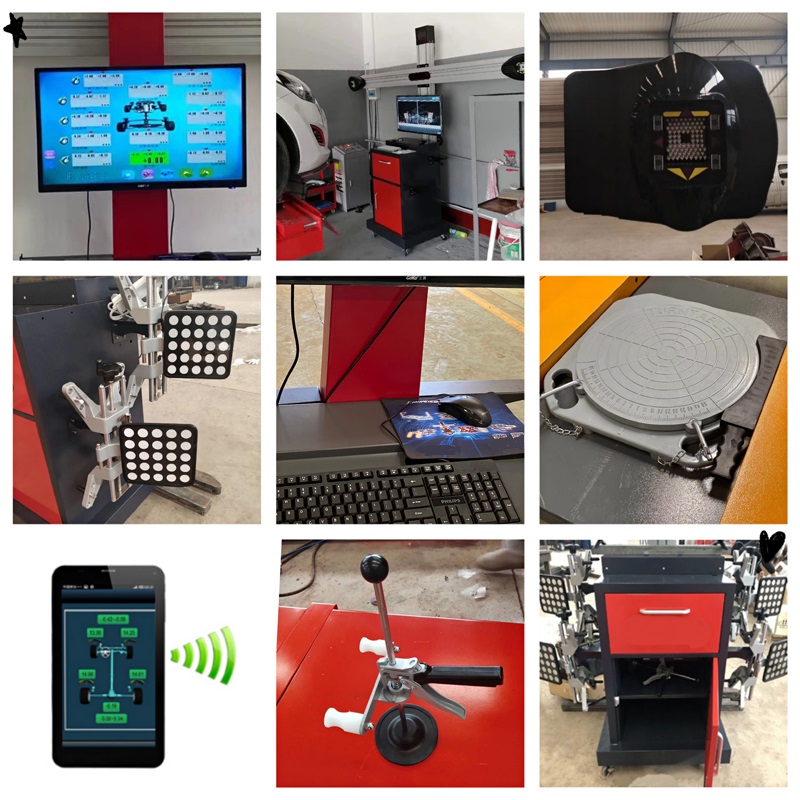
Auto inspection tracking wheel alignment machine
Principle of the 3D wheel alignment system:
Obtain the center of the four wheels according to the four targets and construct the reference plane and the centerline of exercise. The position of each target on the plane and the centerline is used to obtain various parameters, thus avoiding the plane and lifting of the vehicle. The measurement deviation caused by the lift platform in a non-level state
Feature
●Target plate: No electronic components,
replacing the transmission sensor, eliminating the equipment failure that may be caused by the circuit.
●Equipment calibration:
One-time calibration before leaving the factory, and can be used after installation, without on-site calibration.
●Software system: Easy to operate, complete the cart steps within 5 seconds, read the four-wheel positioning data
●Maintenance: The equipment is easy to maintain and does not require regular calibration.
Measurement and readings:
1. Toe/Camber/ Caster/S.A.I (or KPI)
2. Thrust Angle/Chassis wheelbase/wheel track/Rolling Radius/Set-Back
| Measure Items |
Measure Accuracy Range |
Measure Range |
| Display Precision |
0.1mm/0.01° |
|
| Toe |
±0.01° |
±40° |
| Camber |
±0.01° |
±45° |
| Caster |
±0.02° |
±45° |
| S.A.I |
±0.02° |
±45° |
| Set Back |
±0.01° |
±40° |
| Thrust Angle |
±0.01° |
±40° |
| Steering Angle |
±0.02° |
±50° |
| Track Width |
±2mm |
1219mm-2438mm |
| Wheelbase |
±2mm |
2006mm-4572mm |
Standard configuration
| Cabinet |
1 Set, movable |
| Computer host |
1 Set |
| Displayer |
32-inch and 22-inch |
| Camera |
1 Set/2 pcs |
| Pillar |
1 Set, auto lifting |
| Camera Beam |
1 Set |
| Clamp/Target |
1 Set/4pcs |
| Turntable |
1 Set/2pcs |
| Hanger |
1 Set/4pcs |
| Mouse/Keyboard |
1 Set |
| Eccentric screw and ground pin |
1 Set |
| Transitional Block |
1 Set/2pcs |
| Steering Wheel & Brake Lock |
1 Set |
| Wedge-shaped Pad |
1 Set/2pcs |
| Tablet PC |
1 set 10" Table PC |
| Printer |
Optional |